Get $1,873 Cash Back
817 LAKESHORE Road, Selkirk — listed at $749,000. Earn buyer cashback at closing. No catches, just more money in your pocket.
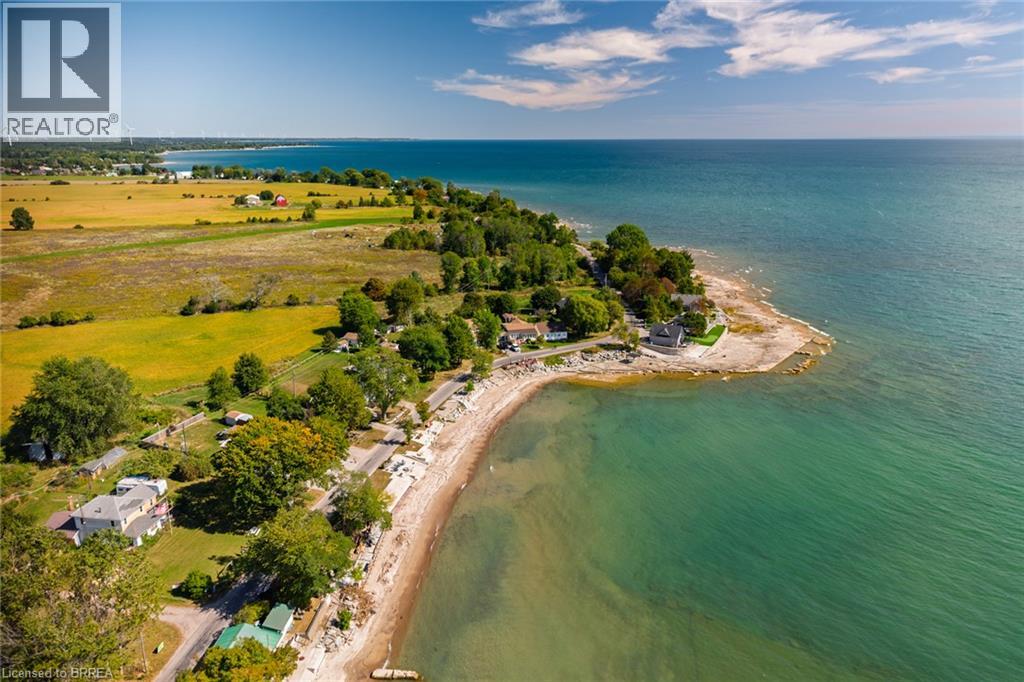
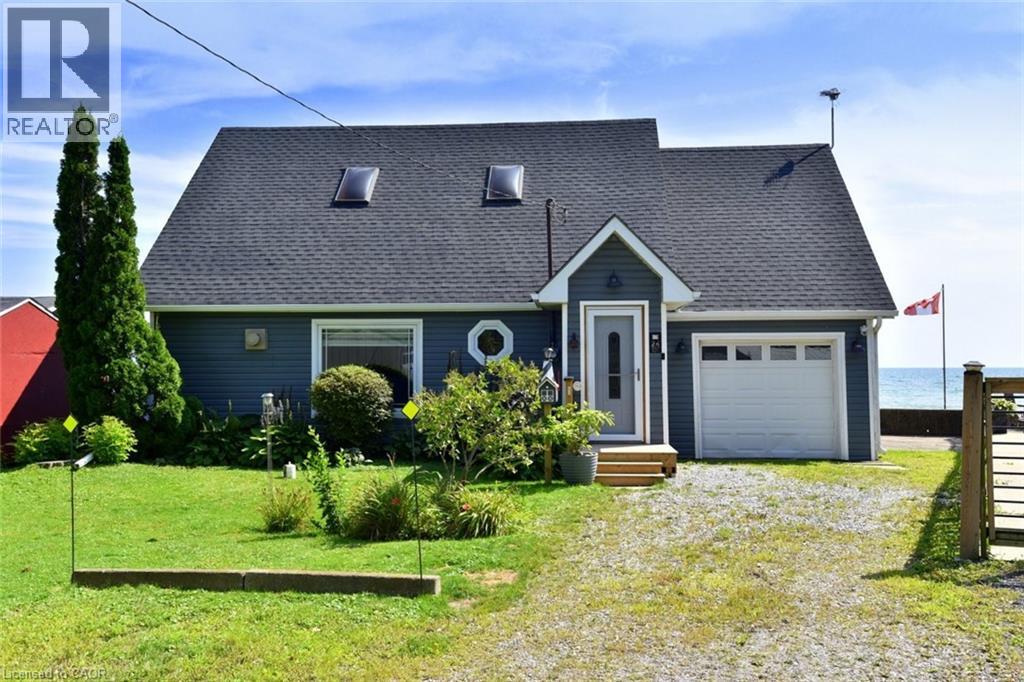
Imagine living in this exquisite 3-bedrm chalet-style home, right across from Lake Erie's beautiful shores! With a rare 0.47-acre L-shaped lot and 100 ft of frontage, you'll have stunning lake views and a fantastic sand beach just a short stroll away. This place is all about relaxation, recreation, and creating unforgettable memories. Inside, enjoy luxurious upgrades, vaulted ceilings, a cozy wood stove fireplace, and charming wood beams. The open-concept main floor offers breathtaking lake views, a custom kitchen with quartz counters, and a spa-like bathroom. The principal bedroom retreat even has a home office with fiber-optic hi-speed internet for all the hardworking professionals out there. Plus, the lower level includes a comfy family room, convenient 2pc powder room, and laundry closet. Step outside to the south-facing deck and take in the panoramic water views from the beautiful turret top gazebo. Park your vehicles and boat or RV in the attached garage, concrete driveway, and extra gravel parking lot. The shoreline across the road is protected by a break-wall owned and maintained by Haldimand County. Located just 20 mins from Dunnville and the hospital, and only a 1-1.5 hr drive from Hamilton, Niagara, and Toronto. Don't let this amazing opportunity to embrace the Lake Erie lifestyle slip away. Fishing, boating, bonfires, and so much more await you! (id:60164)
| Room | Level | Dimensions |
|---|---|---|
| 2pc Bathroom | Basement | 5'3'' x 8'3'' |
| Bedroom | Basement | 15'8'' x 11'1'' |
| Bedroom | Main level | 8'4'' x 15'8'' |
| Primary Bedroom | Main level | 10'8'' x 20'8'' |
| 3pc Bathroom | Main level | 7'8'' x 10'8'' |
| Dining room | Main level | 11'8'' x 11'9'' |
| Den | Main level | 11'3'' x 14'4'' |
| Living room | Main level | 11'8'' x 17'11'' |
| Eat in kitchen | Main level | 11'4'' x 16'10'' |
Does it have a basement, and is it finished?+
Yes — Finished, Partial. A finished basement adds meaningful living space beyond the listed square footage.
What's the parking situation?+
This property includes 9 spaces — Attached Garage.
How is the home heated? Is it efficient?+
Heating is stove, forced air, space heater, propane. Ask for past utility bills to understand real heating costs.
Is 817 LAKESHORE Road a good fit for a growing family?+
With 3 bedrooms and 2 bathrooms (1695 sq ft), there's room for kids plus a guest room or home office. The 1.5-storey layout keeps living and sleeping areas separated.
What are the ongoing costs beyond the mortgage?+
Budget for annual property taxes of $4,705, heating is stove, forced air, space heater, propane. Always verify the latest figures with your agent before making an offer — these change yearly.
This home was built in 1989 — what should I watch for?+
Homes from this era may have original wiring, plumbing, or insulation. Key checks: electrical panel (100 vs 200 amp), roof age, furnace age, and whether the basement has ever had water issues. A thorough home inspection is essential.
Ask About This Property
Nearby Places
Searching nearby places…
Similar listings

 For Sale241 days42
 For Sale35 days23
 For Sale72 days45
 For Sale25 days17

The listing data above is provided under copyright by the Canadian Real Estate Association. While the information is considered reliable, its accuracy is not guaranteed by the Canadian Real Estate Association or getsetsold.ca. Neither getsetsold.ca nor its affiliates make any representations or warranties, express or implied, regarding the accuracy or completeness of the information presented here.